


The final stage of Byron Bay’s Habitat development has been approved, paving the way for a $52 million mixed-use project that will add 78 apartments, new commercial space and public open space to the sprawling live-work precinct.
The Northern Regional Planning Panel unanimously approved the development at 5 Penny Lane on July 15 after accepting variations to Byron Shire’s building height and floor space ratio controls.
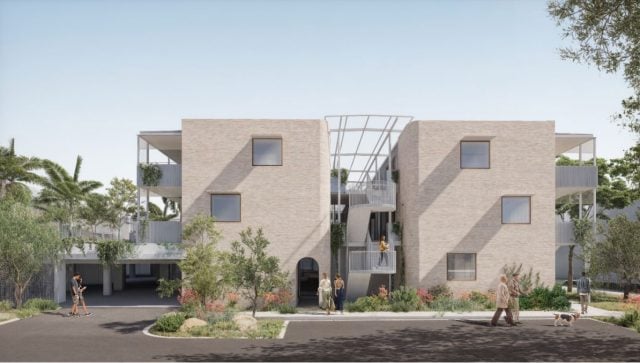
The approved scheme marks a significant departure from plans lodged several years ago. Rather than a predominantly visitor accommodation development featuring 94 hotel rooms, 12 serviced apartments, a wellness centre, function centre and restaurant, the final proposal focuses on permanent residential accommodation above commercial premises.
As approved, the development comprises 78 shop-top housing apartments — 37 on the first residential level and 41 on the second — above ground-floor commercial premises, on-grade parking, a landscaped pocket park, a podium garden with swimming pool and resident amenities. Penny Lane will also be incorporated into the development site.
The redesign was first revealed last year after the developer abandoned the earlier hotel-based concept in favour of permanent housing, arguing the revised proposal would better respond to Byron Bay’s housing needs while retaining Habitat’s mixed-use character.
In approving the development, the panel found the height and floor space variations were justified because the proposal was generally consistent with the established built form of earlier Habitat stages and would not result in significant additional impacts. It said it was satisfied the applicant had demonstrated that strict compliance with the planning controls was ‘unreasonable or unnecessary’ because the proposal was ‘generally consistent with the established building heights in previous stages of the Habitat precinct’.
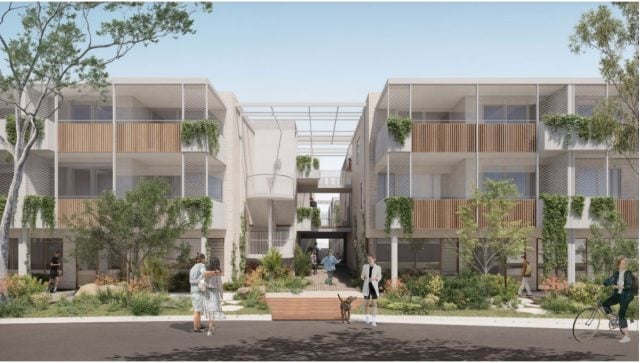
The panel also declined requests from the applicant to amend conditions relating to developer contributions and water payments, finding the proposed changes could financially disadvantage Byron Shire Council. It further strengthened a condition preventing office spaces within the apartments from being converted into bedrooms, requiring this prohibition to be embedded in the Habitat Community Management Statement.
Former Byron Shire mayor Simon Richardson, now a member of the Northern Regional Planning Panel, declared a conflict of interest because of a close relationship with the proponent and a matter he has before Byron Shire Council. He took no part in the panel’s deliberations or decision.
The decision brings to a close the approval process for the fifth and final stage of Habitat, one of Byron Bay’s largest mixed-use developments, which has been progressively built over the past decade. The original Stage 5 application, lodged in 2020, proposed a substantially different mix of tourist accommodation, retail and commercial uses before being redesigned into the predominantly residential scheme now approved.
 For four decades The Echo has printed the stories some people loved, some people hated, and some pretended not to read. If you want us to keep telling the truth, the real truth, not the sugar-coated version. We’ll need your support to keep the presses rolling.