


A controversial $12 million mixed-use development in the heart of Brunswick Heads has been redesigned and put back on public exhibition, with two affordable housing apartments added and the amount of commercial space reduced.

The proposal for 3–5 Fingal Street would still involve demolishing the existing buildings and constructing a three-storey development containing 13 apartments and ground-floor commercial premises.
When The Echo reported on the proposal in January, it included five commercial tenancies and significantly exceeded the height and floor-space controls applying to the site. The amended application now proposes four commercial premises and remains on exhibition until September 29.
Documents lodged in response to a Byron Council request for additional information show two of the 13 apartments are now proposed as affordable housing, while commercial floor space has been reduced to 316 square metres.
Residential floor area remains unchanged at 1,667 square metres.
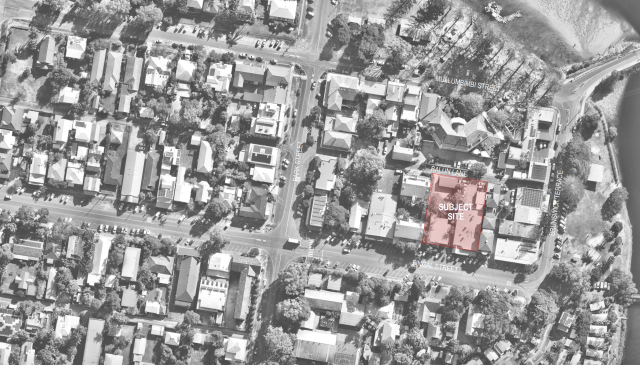
The developer says the addition of affordable housing changes the planning controls applying to the project, increasing the allowable building height to 11.3 metres.
The proposed building remains 10.3 metres high.
‘Given the heights of the neighbouring buildings, it appears unlikely that the proposed built form could cause any unreasonable impact on the character of Brunswick Heads,’ project manager Martin Bilbe said in the response to Council.
The proponent also says an updated survey has increased the recognised site area to 2,034 square metres, with an allowable gross floor area of 1,983 square metres and a proposed floor space ratio of 0.975:1.
Other changes include ten bicycle spaces, provision for electric vehicle charging, four apartments designed to meet silver-level liveable housing standards and revised traffic, landscaping, stormwater and acoustic assessments.
Flooding remains an issue for the development, with the ground-floor commercial areas and car park sitting below the 3.46-metre flood planning level.
The developer says flood-compatible materials would be used throughout these areas, while the commercial floor levels are constrained by the existing Fingal Street footpath.
A revised offer has also been made to enter into a Voluntary Planning Agreement involving a financial contribution to Council for public art.
Mr Bilbe said the amended proposal addressed the issues raised by Council and ‘can be seen to satisfy a legitimate need for housing supply including affordable housing in the area’.
He said the development would also provide residents with a high level of amenity while contributing to the streetscape of Fingal Street and Balun Lane.
The $11.7 million application remains undetermined, with public submissions open until September 29.
 For four decades The Echo has printed the stories some people loved, some people hated, and some pretended not to read. If you want us to keep telling the truth, the real truth, not the sugar-coated version. We’ll need your support to keep the presses rolling.